Imagine two public toilets. One is situated next to a bustling public playground and sports area. The other has a private trailhead surrounded by open land.
Both of them provide the same fundamental service, but designing these as identical structures could overlook the differences in how these areas function.
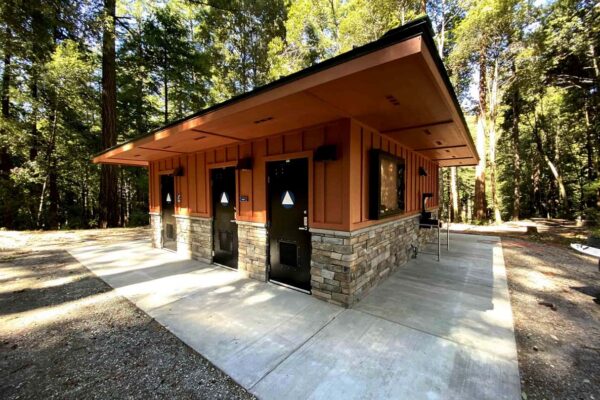
Image credit: romtec.com
Good public restroom facilities begin with the location. Who will use the facility? How many guests can be in the facility in one go? What services are available? How far will visitors have to stroll? What’s the architectural style surrounding the building?
How you answer these questions will influence nearly all subsequent decisions.
Begin by watching how visitors navigate through the site
Toilets’ location shouldn’t be considered separately from the rest and style of a park. The public may show up in large numbers to an sports venue to see the games or other events. Toilets that are used for play areas need to be ideally located for families while fitting safely into the traffic flow. In urban areas the footprint of sidewalk restrooms can be smaller, and they might need to complement other features of the streetscape.
The building is only one part of the overall experience. The location of the building can be influenced by several aspects, including its access, activities nearby routes, entrances and pathways.
Remote Sites Create a Different Problem
Move the project away from streets that are paved and utilities infrastructure. A scenic overlook, campground, trailhead, or a remote recreation area might not be connected to sewer services that are conventional. In appropriate applications, vault toilets provide an alternative that allows restroom facilities to serve locations where traditional plumbing infrastructure may be difficult or impractical.
The design discussion is different. Instead of deciding on a specific building team, the design team must evaluate the conditions of the site to determine which restroom system will work best in the particular location.
Capacity should reflect the actual usage
The patterns of visitors to a quiet neighborhood park and regional sports facilities are different. Demand at peak times is important. It’s not enough just to have a facility that is in good order on the afternoon of a Tuesday.
Prior to construction, the owners should be aware of the usage for restrooms, such as their size, layout, and maintenance requirements.
The versatility of prefabricated park restrooms can be very beneficial to businesses that are interested in the building. Instead of having to force the site to comply with a specific model, the building can be adapted to the requirements for the project.
Despite the fact that Architecture is a part of the conversation
It’s not just because it’s a function. A public restroom is part of the natural landscape. Roof forms, siding, colours, masonry, fixtures, and other architectural details may help in connecting it to nearby pavilions, concession buildings and natural surroundings or a well-established design theme for the community.
Romtec’s unique approach to design allows teams to employ different materials, colors and shapes, as well exterior design, rather than being limited to the standard appearance.
Design for the Place Design for the Place, Not just for the Purpose
Romtec works with park owners and contractors to construct and supply restrooms and other public buildings. Its expertise extends to documenting the construction process, code issues, ADA issues, engineering selection of the right components as well as construction within the United States.
But, the most important beginning point is actually quite simple. Decide on what kind of bathroom you would like to construct. Start by understanding the activities, people infrastructure, and the environment that is already there. Design the building that fits within.